<-- style PDP --> 1 & 2-1627 CHAUCER Avenue, Ottawa - Detached for sale for $865,000
  • new
  • for sale

1 & 2-1627 CHAUCER Avenue

Ottawa, Ontario, K1G 0R7 - Riverview Park

$865,000

  • Neighbourhood

    Riverview Park

  • Major Intersection

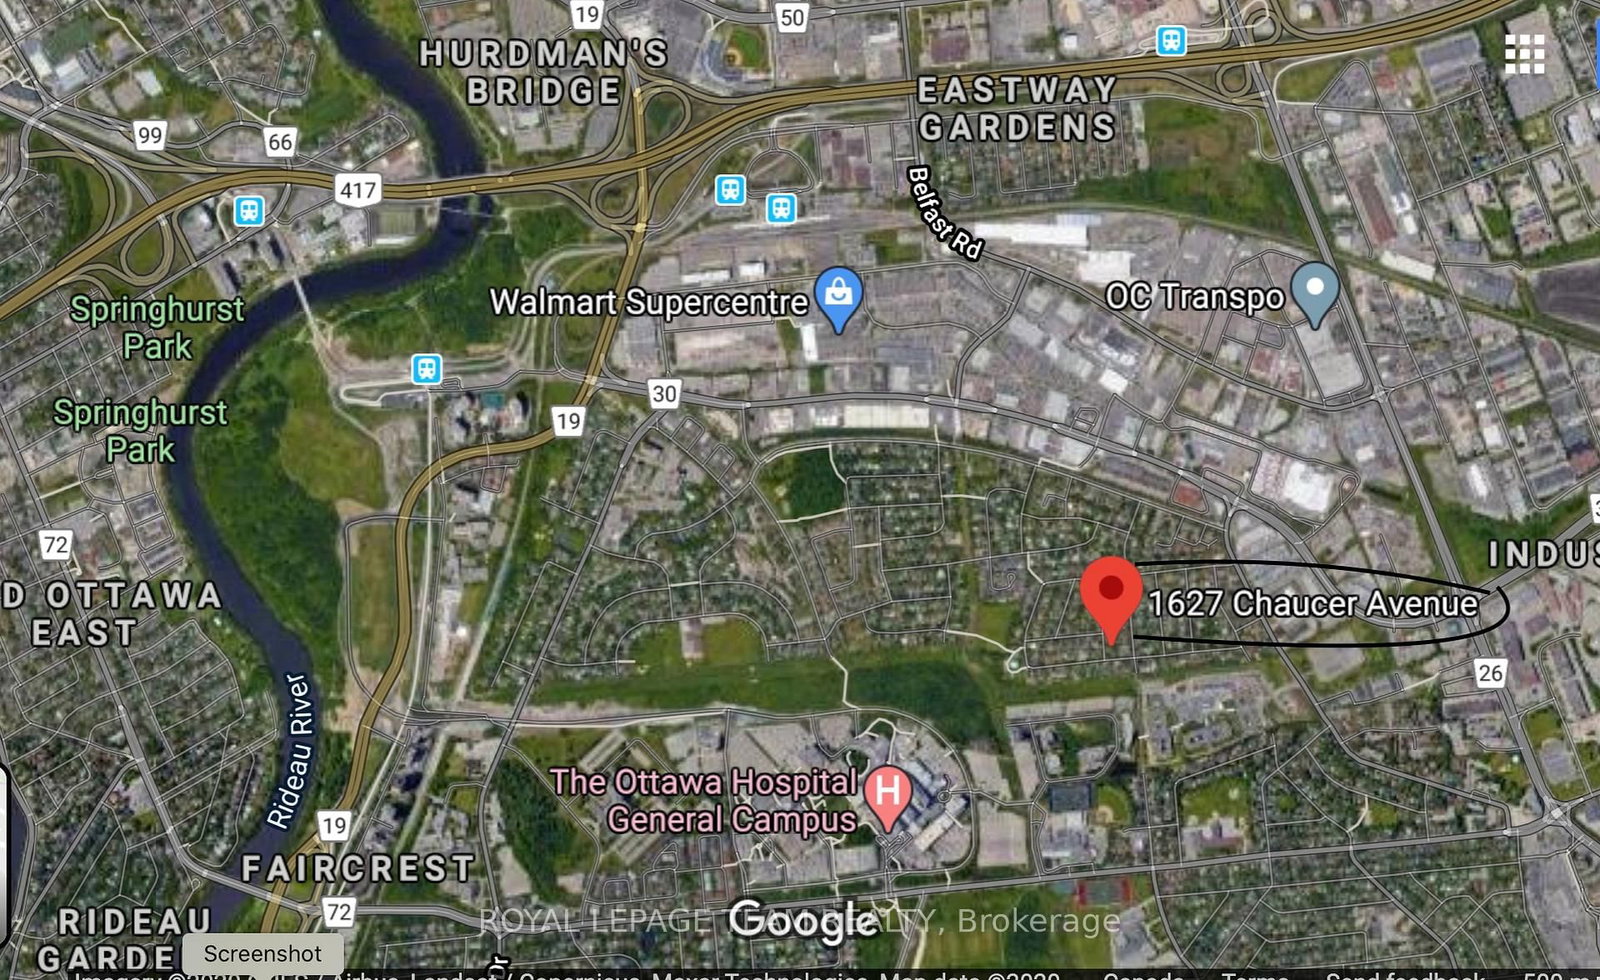
    Smyth east->left Russell->Left on Shelley->Left on Chaucer av. OR Industrial rd-->Russell->Right on Shelley->Left on Chaucer av.

  • Listed Since: 50 day(s)

  • Last update: today

Overview

  • Property Type

    Detached, Bungalow

  • Bedrooms

    6 + 3

  • Bathrooms

    2

  • Basement

    Full + Finished

  • Kitchen

    1 + 1

  • Total Parking

    3

  • Lot Size

    99.89x49.9 (Feet)

  • Taxes

    $5,406.00 (2026)

  • Type

    Freehold

Property Description

Property description for 1 & 2-1627 CHAUCER Avenue, Ottawa

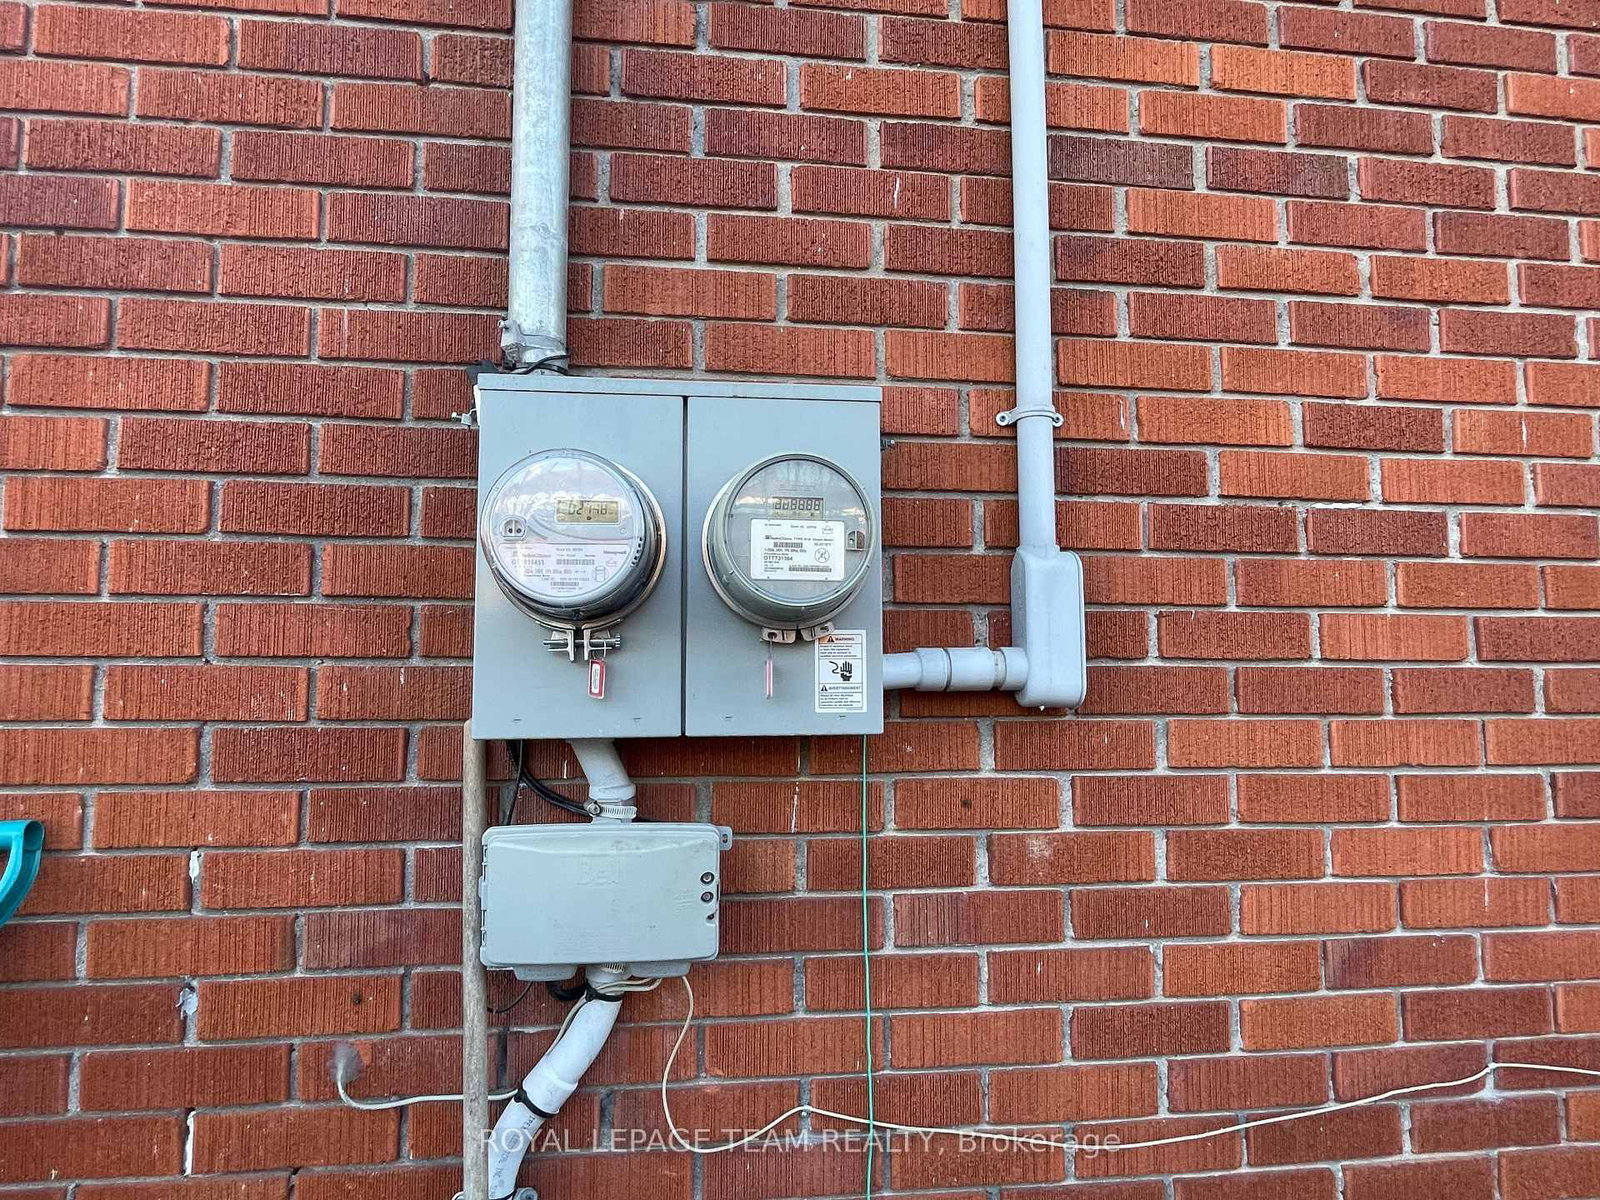
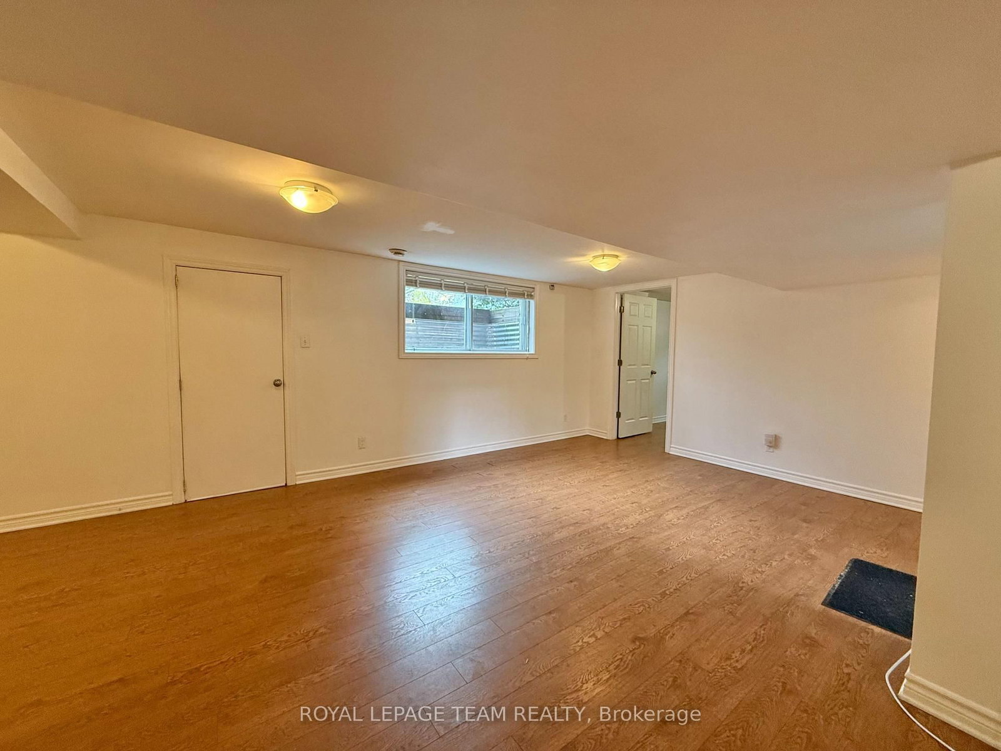
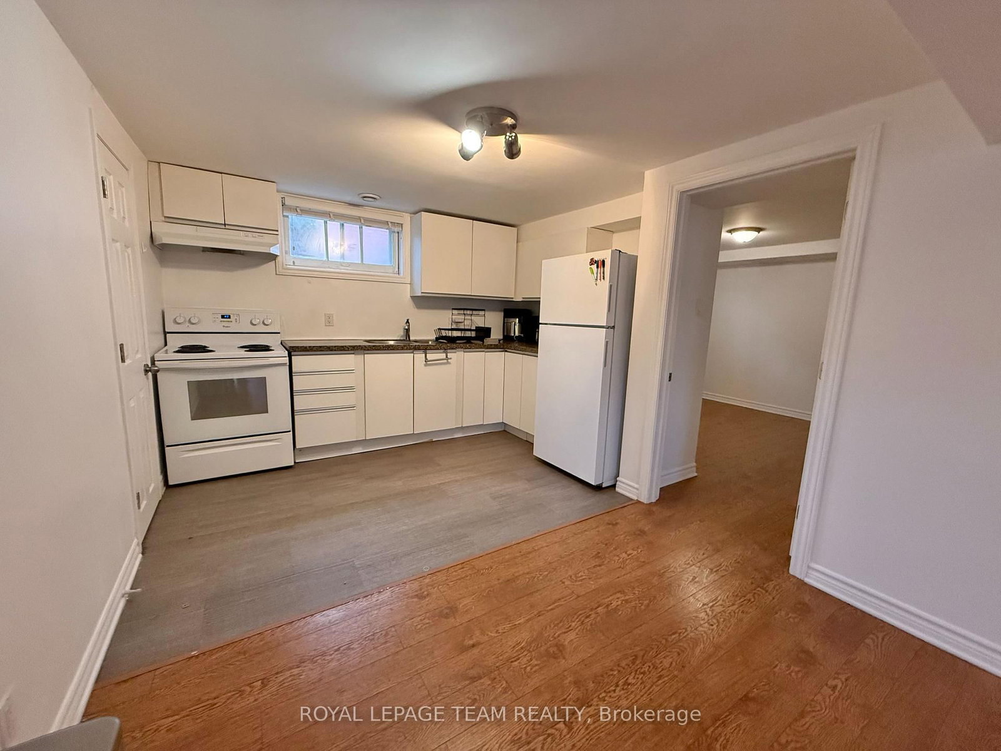
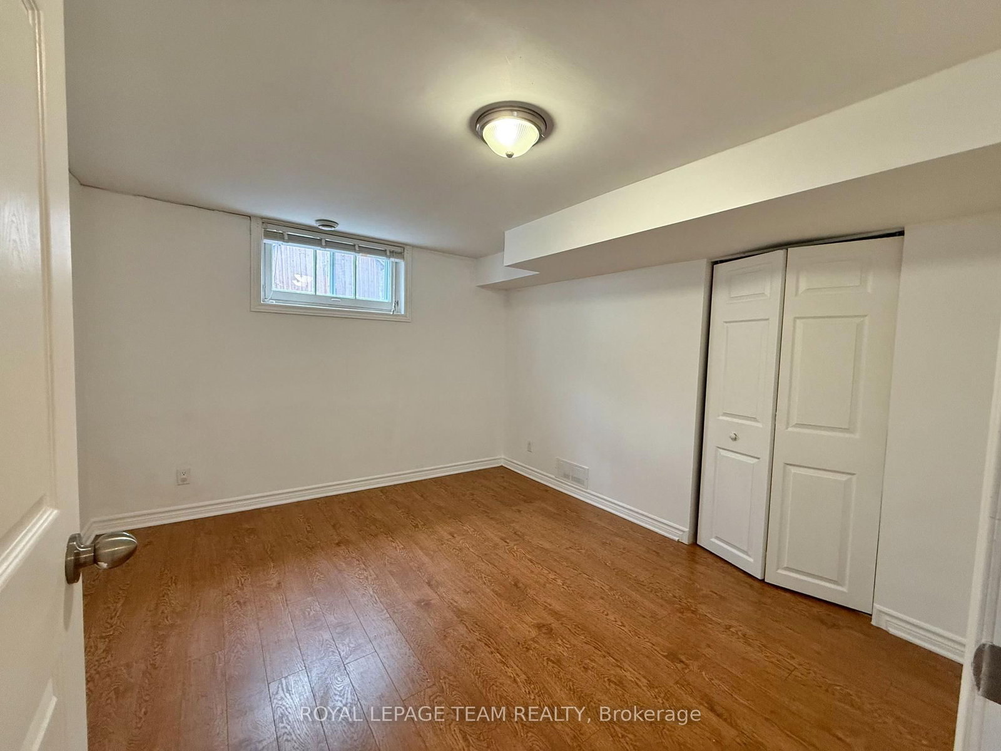
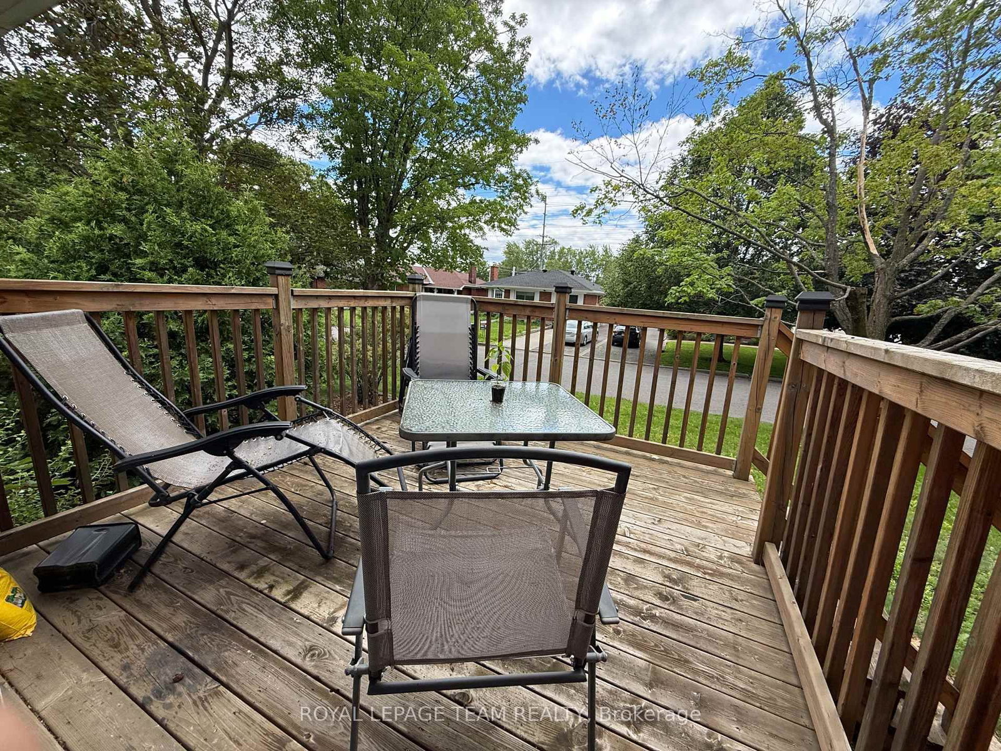
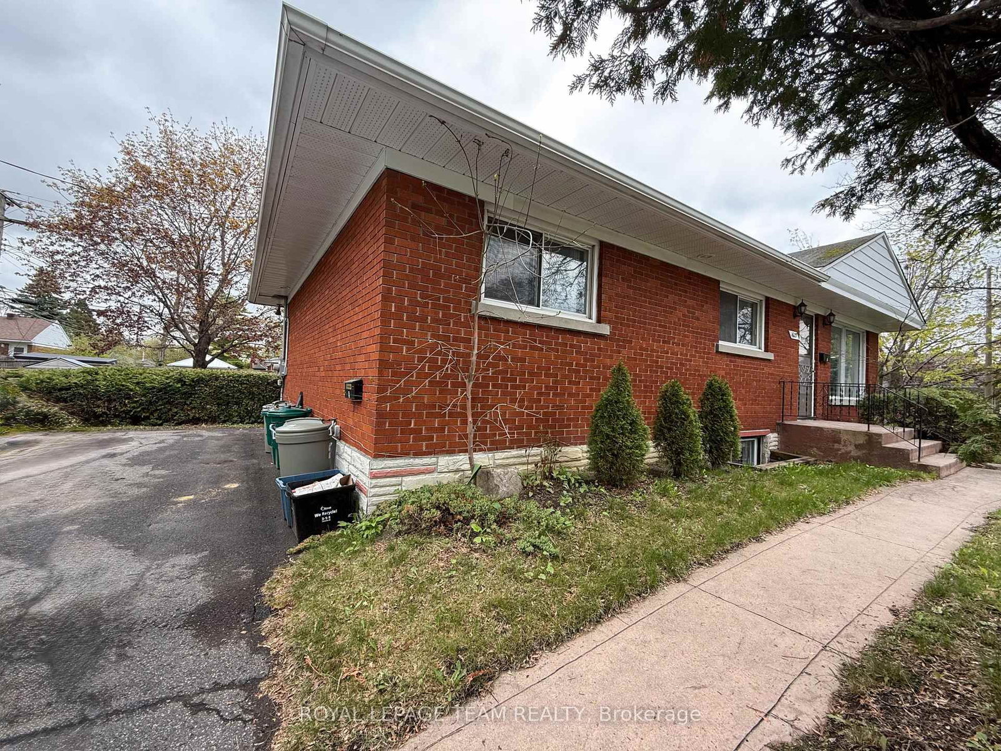
Multi-Unit and Legal Secondary dwelling 2016, on a corner lot. Great investment close to CHEO and Ottawa Hospital. 6 Rooms, 2 full Baths, 3 parking and a separate entrance. Total Lot size 4,897.57 ft(0.112 ac). TWO UNITS, separate entrance and two electric meters. Always fully rented due to excellent location. Approx more than $100K in renovations from 2015 to today. The MAIN LEVEL: renovated 2015 living/dining room floor with cozy electric fireplace, 3 bedrooms, a full bathroom and open concept kitchen, patio door, deck, and own washer/dryer. The SECOND UNIT has 3 bedrooms, one full bathroom, a kitchen, its own laundry room, and a separate entrance. Fully renovated in 2015, all floors, one big window with a deep window well, deck, fresh paint in 2026, just like a separate in-law suite. Roof 2007 and singles 2024, Gas Furnace 2015, HWT 2015, few Windows 2021-2015, Eavestroughs and downspouts 2015, 2016 SuperSump pump system installed to ensure a dry basement, water guard sub-floor drainage system. Separate Hydro meter installed. Both units are fully rented and getting good income. Perfect for INVESTORS. The buyer can rent both units or live in one and rent the other to help pay the mortgage. The options are endless! Walking distance to General Hospital and CHEO, and 5 min drive to Train Yard shopping centre. Income property with capital growth opportunity. In the desirable and safe community of Riverview Park. See the list attached and the income and expenses provided to investors.

Listed by ROYAL LEPAGE TEAM REALTY

  • MLS #

    X13455870

  • Sq. Ft

    1100-1500

  • Sq. Ft. Source

    MLS

  • Lot Irregularities

    Y

  • Year Built

    51-99

  • Pool

    None

  • Drive

    n/a

  • Garage

    Other

  • Total Parking

    3

  • Family Room

    N

  • Den

    N

  • Exterior

    Brick

  • Fireplace

    Y

  • Roof

    Asphalt Shingle

  • Foundation

    Concrete

  • Elevator

    N

  • Water View

    n/a

  • Laundry Level

    n/a

  • Heat

    Forced Air

  • A/C

    Central Air

  • Water

    Municipal

  • Water Supply

    n/a

  • Sewers

    Sewers

  • Central Vac

    N

  • Br

    3.65 x 3.32 ft Lower level

  • Br

    3.35 x 3.07 ft Lower level

  • Br

    3.65 x 2.76 ft Lower level

  • Kitchen

    3.37 x 2.59 ft Lower level

  • Laundry

    0.0 x 0.0 ft Lower level

  • Living

    5.18 x 4.59 ft Lower level

  • Utility

    0.0 x 0.0 ft Lower level

  • Bathroom

    2.1 x 1.67 ft Lower level

  • Other

    0.0 x 0.0 ft Lower level

  • Living

    3.96 x 3.91 ft Main level

  • Dining

    3.96 x 3.65 ft Main level

  • Kitchen

    3.5 x 3.35 ft Main level

  • Br

    3.35 x 3.04 ft Main level

  • Br

    3.65 x 3.35 ft Main level

  • Br

    3.65 x 3.04 ft Main level

  • Bathroom

    0.0 x 0.0 ft Main level

  • Laundry

    0.0 x 0.0 ft Main level

  • Other

    0.0 x 0.0 ft Lower level

  • MLS #

    X13455870

  • Sq. Ft

    1100-1500

  • Sq. Ft. Source

    MLS

  • Lot Irregularities

    Y

  • Year Built

    51-99

  • Pool

    None

  • Drive

    n/a

  • Garage

    Other

  • Total Parking

    3

  • Family Room

    N

  • Den

    N

  • Exterior

    Brick

  • Fireplace

    Y

  • Roof

    Asphalt Shingle

  • Foundation

    Concrete

  • Elevator

    N

  • Water View

    n/a

  • Laundry Level

    n/a

  • Heat

    Forced Air

  • A/C

    Central Air

  • Water

    Municipal

  • Water Supply

    n/a

  • Sewers

    Sewers

  • Central Vac

    N

  • Br

    3.65 x 3.32 ft Lower level

  • Br

    3.35 x 3.07 ft Lower level

  • Br

    3.65 x 2.76 ft Lower level

  • Kitchen

    3.37 x 2.59 ft Lower level

  • Laundry

    0.0 x 0.0 ft Lower level

  • Living

    5.18 x 4.59 ft Lower level

  • Utility

    0.0 x 0.0 ft Lower level

  • Bathroom

    2.1 x 1.67 ft Lower level

  • Other

    0.0 x 0.0 ft Lower level

  • Living

    3.96 x 3.91 ft Main level

  • Dining

    3.96 x 3.65 ft Main level

  • Kitchen

    3.5 x 3.35 ft Main level

  • Br

    3.35 x 3.04 ft Main level

  • Br

    3.65 x 3.35 ft Main level

  • Br

    3.65 x 3.04 ft Main level

  • Bathroom

    0.0 x 0.0 ft Main level

  • Laundry

    0.0 x 0.0 ft Main level

  • Other

    0.0 x 0.0 ft Lower level

Thinking of Selling?

Find Out Your Home’s Value in Today’s Market!

No Email or Signup is required to view your home estimate.

estimate your home value

Contact Manoj Kukreja

Sales Representative,
Century 21 People’s Choice Realty Inc.,
Brokerage
(647) 576 - 2100

Manoj profile avatar

Inventory Graph

10 9 8 7 6 5 4 3 2 1 0 6 Months of inventory SELLER'S Market BALANCED Market BUYER'S Market

Mortgage Calculator

This data is for informational purposes only.

Mortgage Payment per month

Principal Amount

Interest

Total Payable

Amortization

Amortization

Closing Cost Calculator

This data is for informational purposes only.

Closing Cost Total for this property

Total Cash flow for purchasing this property

Down Payment(%)*
Additional information

Provincial Land Transfer Tax

Ontario Land Transfer Tax Rebate

Toronto Land Transfer Tax

Toronto Land Transfer Tax Rebate

PST on CMHC Insurance Premium

Lawyer Fees

$2,825

Government Registration Fee's

$164

Title Insurance

Closing Cost Total

Total Cash flow for purchasing this property

Provincial Land Transfer Tax

Ontario Land Transfer Tax Rebate

Toronto Land Transfer Tax

Toronto Land Transfer Tax Rebate

PST on CMHC Insurance Premium

Lawyer Fees

$2,825

Government Registarion Fee's

$164

Title Insurance

Down Payment(%)*

* A down payment of less than 20% is permitted only for first-time home buyers purchasing their principal residence. The minimum down payment required is 5% for the portion of the purchase price up to $500,000, and 10% for the portion between $500,000 and $1,500,000. For properties priced over $1,500,000, a minimum down payment of 20% is required.

Thinking of Selling?

Find Out Your Home’s Value in Today’s Market!

No Email or Signup is required to view your home estimate.

estimate your home value

Contact Manoj Kukreja

Sales Representative, Century 21 People’s Choice Realty Inc., Brokerage
(647) 576 - 2100

Manoj profile avatar

Recent Sold Listings in Riverview Park, Ottawa

Popular Cities